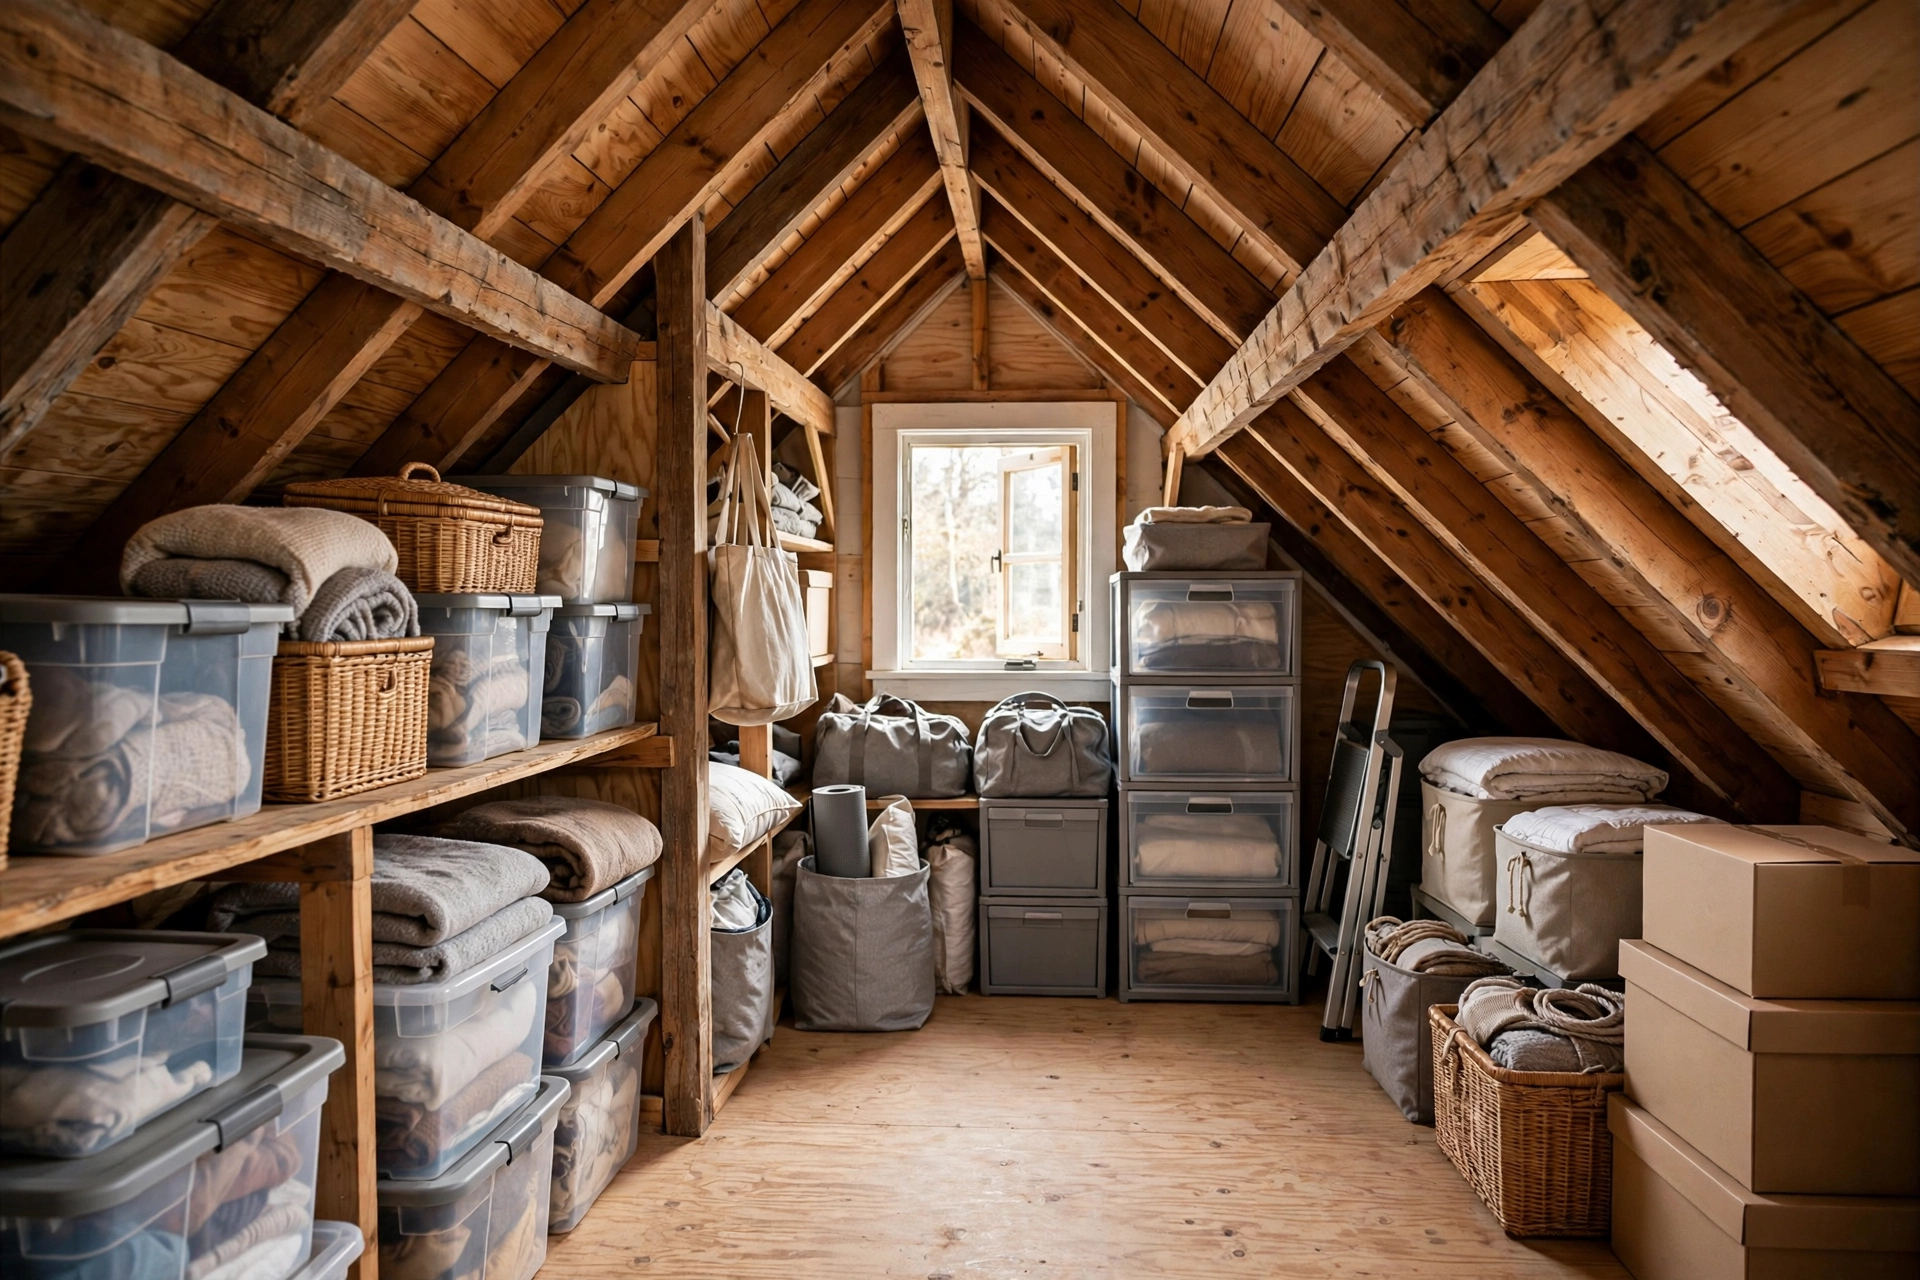
A sloped attic ceiling turns a simple storage question into a geometry puzzle. Standard wardrobes will not fit against a wall that leans inward, tall shelving leaves a wedge of wasted air above it, and boxes pushed into the lowest corner tend to stay there, forgotten.
The short answer: the best storage solutions for attics with sloped ceilings are knee-wall drawers and doors built into the low wall, pull-out bins that roll out of the eaves, fitted wardrobes on the tall gable wall, and stepped shelving that follows the roof pitch. Keep tall furniture only where the ceiling is genuinely tall, and never load the attic floor until you know what the joists can carry.
Reading Your Roofline: Where the Usable Storage Actually Sits
Before buying a single bin, map the attic in three zones. The point where the slope meets a short vertical wall is the knee wall, and the space behind it — often 60 to 120 centimetres deep and running the full length of the room — is the single biggest storage opportunity in the house. Measure the knee-wall height, the depth of the triangle, and the distance to the ridge; those three numbers decide everything.
Treat the room as three bands. The centre, where you can stand upright, is living space and should stay clear. The middle band, where you can crouch comfortably, suits drawers and doors you open every day. The lowest band, where you would have to crawl, is for things you touch twice a year — and only if you can pull them out to you.
Knee-Wall Drawers: The Attic Dresser You Already Own
If your attic has knee walls, drawers recessed into them are the highest-value change you can make. The drawer fronts sit flush with the wall, the boxes reach back into the void, and you gain a full chest of drawers while losing zero floor space. Drawers beat doors under the lowest slopes because you pull the contents out into the room. Mix depths along the wall: shallow drawers at the base for shoes and knitwear, deeper ones above for bedding, with each front around 40 to 50 centimetres wide so it does not sag.
Confirm the knee wall is not carrying structural load before cutting into it. Some knee walls brace the rafters, and cutting one without a properly sized header can invite a sagging roofline — when in doubt, ask a structural engineer first.
Box in the drawer cavity with an airtight, insulated enclosure if the void behind it is unconditioned attic space. An unboxed drawer becomes an air leak, and warm room air condensing in a cold cavity is how damp and mould start.
Leave insulation continuous and uncompressed behind the drawers, and fit full-extension slides so the whole box comes out.
Eave Doors and Pull-Out Bins That Reach the Deepest Triangle
Where drawers are overkill, simple doors in the knee wall turn the same void into a long, deep cupboard. Hinged doors suit bulky, rarely moved items such as suitcases and seasonal bedding, while sliding doors are better where a swinging door would block a walkway. For the very lowest stretch, build rolling bins: shallow plywood boxes on casters that slide out completely from under the eaves.
Inside the void, keep organisation simple: one adjustable shelf along the back wall, a few labelled clear bins, and a battery-powered LED push light. Clear bins matter here — in a dark triangle you identify contents by sight, not memory — and plastic resists the dust and pests that ruin cardboard. Store hard goods in cold, unventilated voids rather than textiles, which can pick up damp over a winter.
Fitted Wardrobes on the Gable Wall: Where Height Actually Lives
Every sloped attic has at least one wall that behaves normally: the flat gable end, or a dormer cheek wall. That is where hanging space belongs. A fitted wardrobe that follows the roof angle — tall in the middle, stepping down toward the slopes — gives you genuine hanging rails without the dead wedge of air a rectangular wardrobe leaves against a slope.
Use the wardrobe's geometry to sort clothes by length: coats and dresses in the tall centre, shirts and folded items on the stepped sides, drawers or shoe racks in the lowest corners. If you use flat-pack frames, check the assembled height against your actual ceiling at every point of the footprint, not just at the wall.
Stepped Shelving That Climbs the Slope Instead of Fighting It
Open shelving works in a sloped attic only when it follows the roofline. A stepped run — tall shelves near the ridge, shrinking toward the eaves — reads as deliberate architecture rather than furniture shoved against a wall, and it wastes nothing. Build it from birch plywood or painted MDF, fix it firmly into studs rather than plasterboard alone, and vary the shelf spacing so books, baskets, and storage boxes each get a bay that fits them.
Shelving suits things you want to see and grab: books, hobby supplies, children's toys, and everyday baskets. Keep heavier items low and lighter items high, and leave one bay open as a display niche so the wall does not read as one solid block. A low bookcase along the knee wall works the same way.
Choosing What Belongs Up There: A Heat-and-Weight Sorting Rule
Attics swing through far wider temperature and humidity ranges than the rooms below, so the first sorting decision is not where things go but whether they should be up there at all. A simple rule keeps it honest: if heat, cold, or damp would ruin it, or if you would be upset to lose it, it does not belong in an unconditioned attic. That excludes photographs, vinyl records, electronics, candles, important documents, and anything flammable. Seasonal clothes, bedding in sealed totes, luggage, and sports equipment are exactly what attic storage is for. Weight is the second filter: spread loads evenly and keep heavy boxes near load-bearing walls.
The Floor Beneath Your Storage: Joists, Raised Decks, and Insulation You Must Not Crush
Many attics were built to carry a ceiling, not a storeroom. Unfinished attic floors may be rated for as little as 10 pounds per square foot — enough for the ceiling structure, not for loaded boxes and foot traffic — while a floor intended for storage is typically designed for around 30 to 40 pounds per square foot. Before loading anything heavy, check joist size and spacing, look for rot or past water stains, and have a structural engineer assess the floor if you plan permanent decking or heavy loads.
Where the floor is adequate, lay a proper deck: three-quarter-inch plywood screwed to the joists spreads weight and gives a safe walking surface. In an unfinished attic, use a raised platform on sleepers above the insulation instead of boards laid directly on it — compressing insulation can cut its effectiveness by half or more, because insulation works by trapping air, and crushed insulation also blocks airflow from soffit vents. Keep vents clear, stored items off insulation, and storage at least 15 centimetres from wiring, and never run extension cords as permanent attic wiring.
What Sloped-Attic Storage Costs, From Plastic Totes to Custom Joinery
Costs vary by region and finish, so the figures below are estimates for planning, not quotations. The cheapest useful upgrade is also one of the best: clear, lidded plastic totes and labels, which convert a chaotic eave into searchable storage for very little. A mid-range project — knee-wall doors with shelving inside, or a stepped shelving run — sits in the low hundreds to low thousands depending on size and whether you hire a carpenter. Fully bespoke fitted wardrobes and drawer banks are the premium end, priced like fitted bedroom furniture. Spend first where access is hardest: a drawer bank in the lowest stretch saves more daily frustration than a wardrobe on a wall that was already easy to use.
Sloped-Attic Storage Slip-Ups That Waste the Space You Just Built
The most common mistake is buying furniture before measuring the slope. A wardrobe that fits at the wall but fouls the ceiling a metre out from it is a familiar attic regret, entirely avoidable with a tape measure and a cardboard template of the roof angle. The second is filling the lowest crawl band with loose boxes: without pull-out bins or doors, that space becomes a write-off within a year.
Other slip-ups are quieter but costlier. Cardboard boxes degrade in attic heat and humidity, attract pests, and collapse when damp — sealed plastic totes are cheaper in the long run. Unlabelled bins turn every retrieval into a hunt, so label the end you can actually see when the bin is on a shelf. Blocking soffit vents invites condensation and mould, and burying insulation under boards without a raised deck quietly raises heating bills. Finally, resist filling every slope with storage: one open stretch of wall keeps the room feeling like a room rather than a warehouse.
When a Sloped-Attic Storage Job Needs a Structural Engineer or an Electrician
Most attic storage is straightforward carpentry, but three situations call for a professional before you cut or load anything. The first is structural: if a knee wall braces the rafters, if joists look undersized or already sagging, or if you want a heavy fitted run over deep insulation, get a structural engineer to size the work. Sagging ceilings and cracked plaster below are the warning signs that this step was skipped. The second is electrical: new circuits, moved fittings, or wiring near insulation should be handled by a licensed electrician.
The third is environmental: mould, suspected asbestos, pests, or a roof leak must be dealt with before building storage around them. A professional assessment now is far cheaper than rebuilding later.
Final Thoughts: Let the Roofline Decide Where Everything Lives
The best storage solution for a sloped attic is not a product but a principle: match the storage to the height available, and put the access where you stand. Low drawers and pull-out bins under the slope, fitted hanging space on the tall gable wall, stepped shelves that climb the pitch, and sealed totes for everything seasonal — that combination turns the awkward triangle into the hardest-working storage in the house. Start with measurement: map the zones, sort what truly belongs up there, and build the lowest stretch first.
Sloped-Attic Storage Questions Homeowners Ask Most
Can I put a wardrobe in an attic with a sloped ceiling?
Yes, but only where the ceiling allows it. A standard wardrobe needs full height over its whole footprint, so it belongs on the flat gable wall or a dormer wall. Against a slope, use a fitted wardrobe whose top steps down with the roofline.
How deep is the space behind a knee wall?
Typically around 60 to 120 centimetres deep, running the length of the room, though it varies with roof pitch and knee-wall height. Measure your own before ordering: depth decides whether a drawer box, a shelf, or a simple access door is right.
Is it safe to store heavy boxes in my attic?
Only if the floor was designed for it. Many attic floors carry only the ceiling below, so check joist size and spacing, spread loads evenly, and get a structural assessment before adding permanent decking or heavy storage.
Why do experts warn against cardboard boxes in attics?
Because attic heat, humidity, dust, and pests degrade cardboard quickly: boxes soften, collapse, and invite insects. Sealed plastic totes with tight lids resist all four problems and let you see what is inside without opening them.
Do I need to insulate behind knee-wall drawers?
Yes, if the void behind them is unconditioned attic space. Box the drawer cavity with an airtight, insulated enclosure so warm room air cannot leak into the cold void and condense. If the void sits inside the thermal envelope, the enclosure is not needed.
What should never go in an unconditioned attic?
Photographs, artwork, important documents, electronics, vinyl records, candles, and anything flammable or irreplaceable. Wide temperature swings, humidity, and pests damage them, and a leak or fire in an attic is often discovered late.