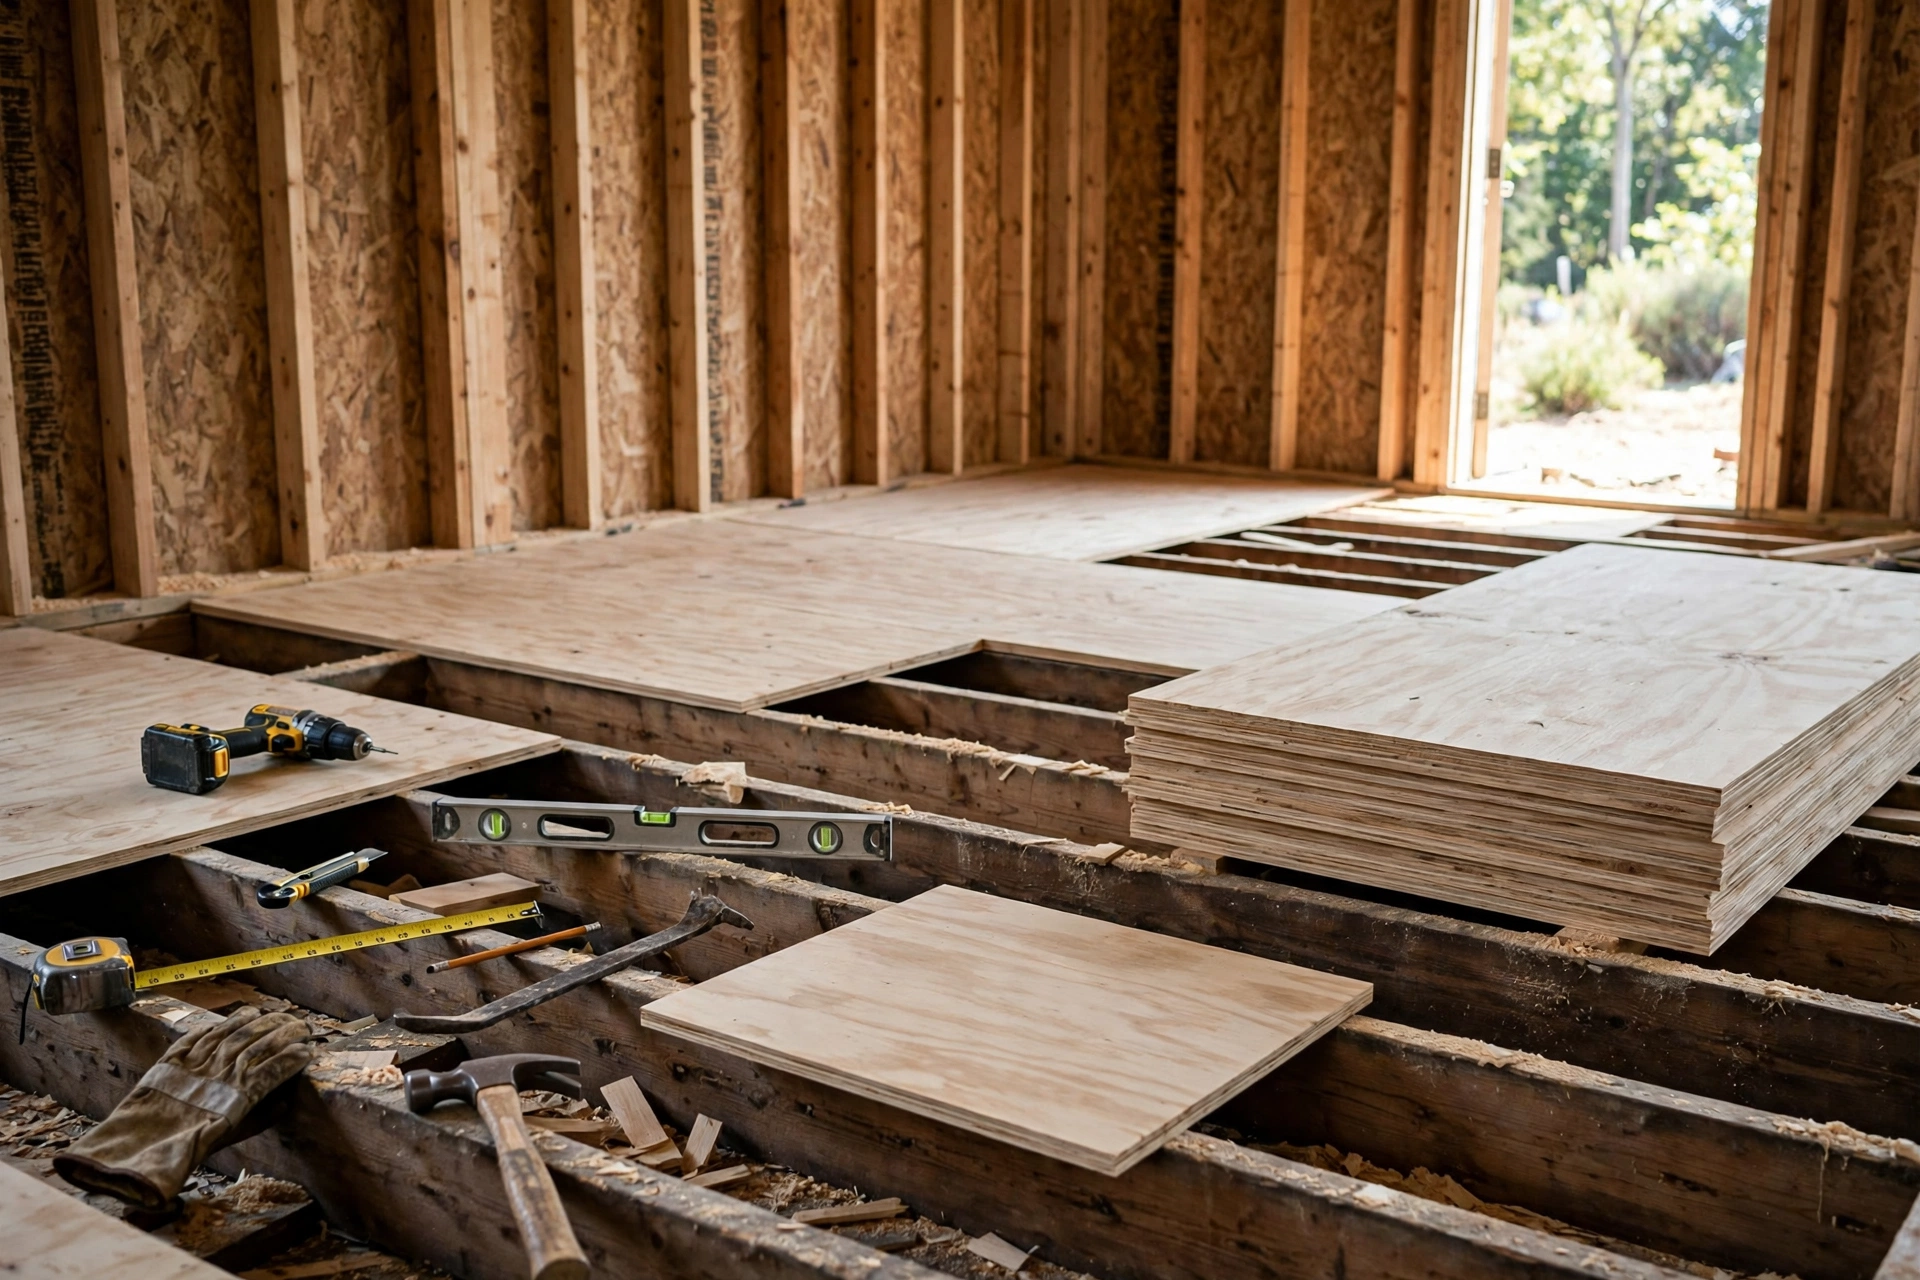
A floor is only as good as what sits beneath it. The subfloor carries every step, every piece of furniture, and every drop of water that ever reaches it, yet most homeowners never think about it until something goes wrong. Swollen edges, squeaks, soft spots, and tiles that crack for no clear reason often trace back to a subfloor that could not handle moisture. Learning how to select moisture-resistant subfloor materials for long-lasting residential flooring is one of the smartest decisions you can make before installing any finished floor.
The direct answer is that exterior-grade plywood, especially marine-grade or pressure-treated plywood, is the best moisture-resistant subfloor for most homes, with cement board and magnesium oxide board leading in very wet areas such as bathrooms and basements. Standard OSB is the weakest choice where moisture is a risk, because it swells at the edges and often never fully recovers. The right choice depends on the room, the finished flooring, and how much moisture the floor is likely to see.
What a Subfloor Actually Does, and Why Moisture Is Its Worst Enemy
A subfloor is the structural layer between the floor joists and the finished flooring. It spreads loads across the joists, provides a flat surface for tile, hardwood, or vinyl, and holds fasteners that keep the finished floor quiet and stable. When moisture reaches it, wood-based panels swell, lose stiffness, and lose their grip on screws and nails. That is why a subfloor can look fine on the surface while the floor above squeaks, bounces, or cracks.
Moisture reaches subfloors from many directions: spills and leaks from above, humidity from below in basements and crawlspaces, rain during construction before the roof is on, and condensation where warm and cool air meet. A moisture-resistant subfloor does not make a floor waterproof, but it buys time. It dries faster, swells less, and keeps its strength through the wetting and drying cycles that every home experiences over decades.
What Makes Plywood the Moisture-Resistant Subfloor Standard?
Plywood is made from thin wood veneers glued with the grain of each layer running perpendicular to the next. That cross-laminated construction gives it strength, dimensional stability, and, importantly, the ability to recover after getting wet. When plywood absorbs moisture it swells modestly and usually returns close to its original thickness once it dries, which is a major advantage over OSB.
For subfloors, look for exterior-grade or Exposure 1 rated plywood, typically CDX, in 23/32-inch thickness for joists spaced 16 inches apart. Marine-grade plywood uses waterproof adhesive and void-free veneers, making it the best wood-based option for bathrooms, laundry rooms, and other wet areas, though it costs significantly more. Pressure-treated plywood adds chemical protection against rot and insects and suits ground-floor and basement applications where moisture is a constant threat.
Why Plywood Handles Wetting and Drying Better Than Its Rivals
The secret is in the veneer layers. Water moves through plywood relatively evenly, and the cross-grain structure resists the cupping and edge swelling that plague other panels. Plywood also holds screws and nails well even after a wetting cycle, which keeps floors quiet. That combination of recovery and fastener retention is why most builders prefer plywood for subfloors under tile and hardwood, where movement of even a millimetre can crack grout or open gaps.
OSB Subfloors: Cheap and Strong, But Weak Against Water
Oriented strand board is made from wood strands pressed together with resin, and it is the most common subfloor material in new construction because it costs 15 to 30 percent less than plywood. At the same span rating, OSB matches plywood for strength and stiffness, and it provides a uniform, flat surface. In dry conditions, it performs well for decades.
The problem is moisture. OSB absorbs water slowly, but once it is wet it dries slowly too, and its edges swell significantly, often permanently. A swollen OSB edge can telegraph through vinyl flooring and create ridges that never disappear. OSB also loses fastener holding power after wetting, which leads to squeaks. For dry rooms on upper floors, OSB is a reasonable budget choice, but for kitchens, bathrooms, basements, and any floor that might see water, plywood is the safer investment.
Cement Board and MgO Board: The Wet-Area Specialists
Cement board is made from cement and reinforcing fibres, and it is essentially immune to water damage. It does not rot, swell, or feed mould, which makes it the standard underlayment for tile in bathrooms and wet rooms. It is not a structural subfloor on its own, though: it must be installed over a plywood or OSB subfloor, where it provides a stable, moisture-proof surface for tile adhesive.
Magnesium oxide board, often called MgO board, is a premium alternative with similar water resistance plus fire resistance and pest resistance. It is heavier and harder to cut than cement board, and it costs more, but it performs exceptionally well in damp basements and below-grade rooms. For a basement subfloor, a system combining a moisture barrier, rigid foam, and MgO or cement board over plywood gives the best long-term protection against ground moisture.
Other Subfloor Options Worth Knowing About
- Advantech and engineered OSB panels: resin-coated OSB products with much better edge swell resistance than standard OSB, and a good middle ground on price.
- Pressure-treated plywood: standard plywood treated against rot and insects, ideal for ground floors and crawlspace-adjacent subfloors.
- Raised panel systems: prefabricated subfloor panels with built-in air gaps and drainage channels, designed for basements where moisture comes from below.
- Rigid foam underlayment: not a subfloor itself, but a layer beneath plywood that adds insulation and a thermal break, reducing condensation on cold basement floors.
Engineered OSB products deserve special mention, because they close much of the gap with plywood. Their resin coatings and sealed edges resist swelling far better than standard OSB, and they cost less than marine plywood. If your budget will not stretch to plywood throughout, using engineered OSB in dry areas and plywood in wet areas is a sensible compromise.
Moisture-Resistant Subfloor Materials Compared
Read this table with your own home in mind. A dry second-storey bedroom has very different needs from a ground-floor bathroom, and spending extra on marine plywood in a bedroom wastes money, just as using standard OSB under a bathroom tile floor invites failure.
Matching the Subfloor to the Room and the Finished Floor
Tile and stone need the stiffest, most dimensionally stable subfloor, because grout cracks at the slightest movement. Plywood is strongly recommended, and tile industry guidance advises against OSB as a tile substrate. Hardwood needs a subfloor that holds fasteners tightly and stays flat, so plywood is again the preferred choice, though OSB can work in dry rooms. Vinyl and laminate are more forgiving, but swollen subfloor edges will still show through thin vinyl, so moisture resistance matters even there.
Room by room, the logic is simple. Use plywood or marine plywood in kitchens, bathrooms, laundry rooms, and entryways. Use plywood or engineered OSB in living areas and bedrooms. In basements, add a moisture barrier and consider a raised panel system or MgO board over plywood, because ground moisture attacks from below as well as above. Always check the finished flooring manufacturer’s subfloor requirements before buying, since using the wrong panel can void the warranty.
Installation Details That Make or Break Moisture Resistance
- Leave the recommended expansion gap, usually around 3 millimetres, between panels so they can move without buckling.
- Seal panel edges in wet areas, and use tongue-and-groove panels to prevent edge movement.
- Glue and screw the subfloor to the joists with construction adhesive and screws, not nails alone, to prevent squeaks.
- Keep panels dry during construction: cover the stack, and let wet panels dry fully before installing finished flooring.
- Install a vapour barrier or moisture membrane where the subfloor meets concrete or the ground.
- Acclimate panels to indoor conditions before installation so they do not shrink or swell afterwards.
Even the best material fails when installed badly. A marine plywood subfloor with no expansion gaps will buckle, while a standard OSB subfloor installed dry, glued, screwed, and protected from leaks can last for decades. Installation quality and moisture management matter at least as much as the panel you choose.
Subfloor Moisture Blunders Homeowners Should Avoid
The most common mistake is choosing the cheapest panel for the whole house without considering the rooms. Saving a few hundred dollars on OSB in a bathroom can lead to thousands in tile and subfloor replacement later. Another frequent error is installing finished flooring over a subfloor that is still wet from construction or a leak, trapping moisture that then feeds mould and rot out of sight.
Ignoring the space below the subfloor is equally costly. A damp crawlspace with no vapour barrier will keep a subfloor moist from underneath no matter how good the panel is. Fix drainage, ventilation, and ground cover in the crawlspace or basement first, then choose the subfloor. Finally, never use particleboard or MDF as a subfloor: both disintegrate when wet and have no structural role in flooring.
When Subfloor Replacement Needs a Professional Assessment
If your subfloor is soft underfoot, if tiles are cracking along the same lines, or if you find dark staining and a musty smell when lifting a section of flooring, get a professional assessment before covering it up again. A contractor or structural engineer can determine whether the damage is localised or widespread, whether joists are affected, and whether the moisture source has been fixed. Replacing a subfloor is disruptive, so it is worth doing once and doing properly, with the right material for each room.
Moisture-Resistant Subfloor FAQs
Is plywood or OSB better for a subfloor?
Plywood is better where moisture is a concern, because it dries faster, recovers from swelling, and holds fasteners better after wetting. OSB is cheaper and equally strong when dry, so it suits dry upper floors on a budget. For kitchens, bathrooms, and basements, plywood is the safer choice.
What thickness should a moisture-resistant subfloor be?
For joists spaced 16 inches apart, 23/32-inch plywood or OSB is the standard subfloor thickness. Wider joist spacing needs thicker panels, and tile installations often need an additional underlayment layer. Always follow the finished flooring manufacturer’s minimum thickness requirements.
Can I use cement board as a subfloor?
No, cement board is not a structural subfloor. It is an underlayment that goes over a plywood or OSB subfloor to provide a moisture-proof, stable surface for tile. It needs the structural panel beneath it to carry loads and span the joists.
How do I protect a subfloor from moisture during construction?
Keep panels covered and off the ground, install the roof and windows as early as possible, and let any panels that get wet dry completely before installing finished flooring. Sealing edges and using engineered panels with moisture-resistant coatings also helps during the vulnerable construction period.
Is marine plywood worth the extra cost for a subfloor?
In wet rooms such as bathrooms and laundry rooms, yes. Marine plywood uses waterproof adhesive and has no voids, so it resists delamination and swelling far better than standard plywood. In dry rooms it is unnecessary, so use it selectively where moisture risk is highest.
What subfloor is best for a basement?
Basements need a system, not just a panel. Start with a moisture barrier over the concrete, add rigid foam or a raised panel system for an air gap, then use plywood, preferably pressure-treated or marine-grade, as the structural layer. MgO board over plywood is an excellent premium option for damp basements.
Final Thoughts: A Dry Subfloor Is the Foundation of a Lasting Floor
Selecting moisture-resistant subfloor materials is a decision that pays off for the entire life of your flooring. Plywood leads for most homes, marine and pressure-treated plywood lead in wet rooms, and cement or MgO board add essential protection under tile and in basements. Match the material to the room, install it with proper gaps, glue, and screws, and fix moisture at its source before you cover it up. Do that, and the floor you install will stay flat, quiet, and solid for decades.